
Glen Waverley House
Glen Waverley House
Designed for a multi-generational family who love to gather, our Glen Waverley House responds to a brief centred on hospitality, connection and celebrating the outdoors. The home has been thoughtfully planned to support the family's tradition of preparing and sharing meals, while creating generous spaces where generations can come together with ease and still enjoy moments of privacy.
Responding to the site's orientation, the home is designed around a central courtyard and pool, establishing a constant relationship between the interior spaces and landscape. Expansive glazing allows natural light to filter deep into the home while maintaining uninterrupted views to the outdoor living areas from almost every ground floor space. This seamless connection creates an atmosphere that feels open, calm and connected throughout the day.
At the centre of the home, the kitchen has been designed as both a functional workspace and the social heart of family life. Flowing into an expansive butler's pantry, the layout allows preparation for large family celebrations to happen discreetly, while everyday living continues uninterrupted. Carefully integrated storage, considered planning and refined detailing ensure practicality never comes at the expense of design.


A home designed around the joy of gathering, sharing meals and bringing generations together.
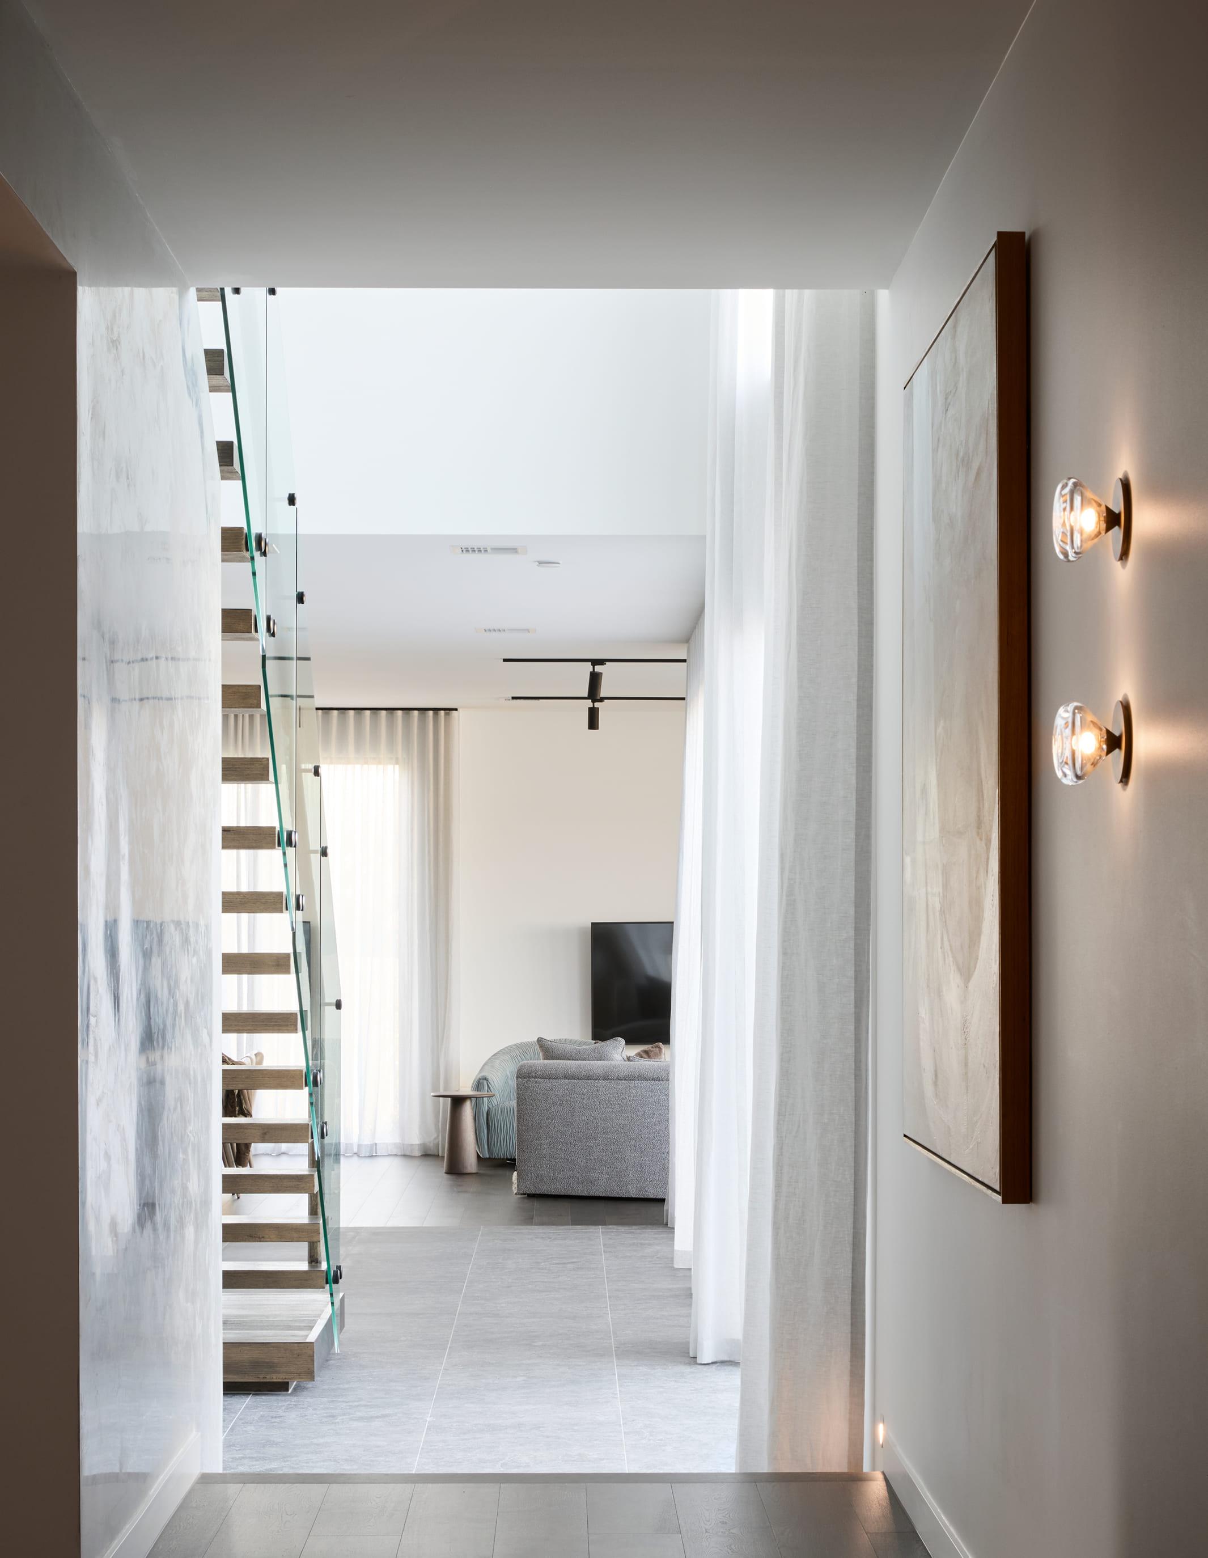

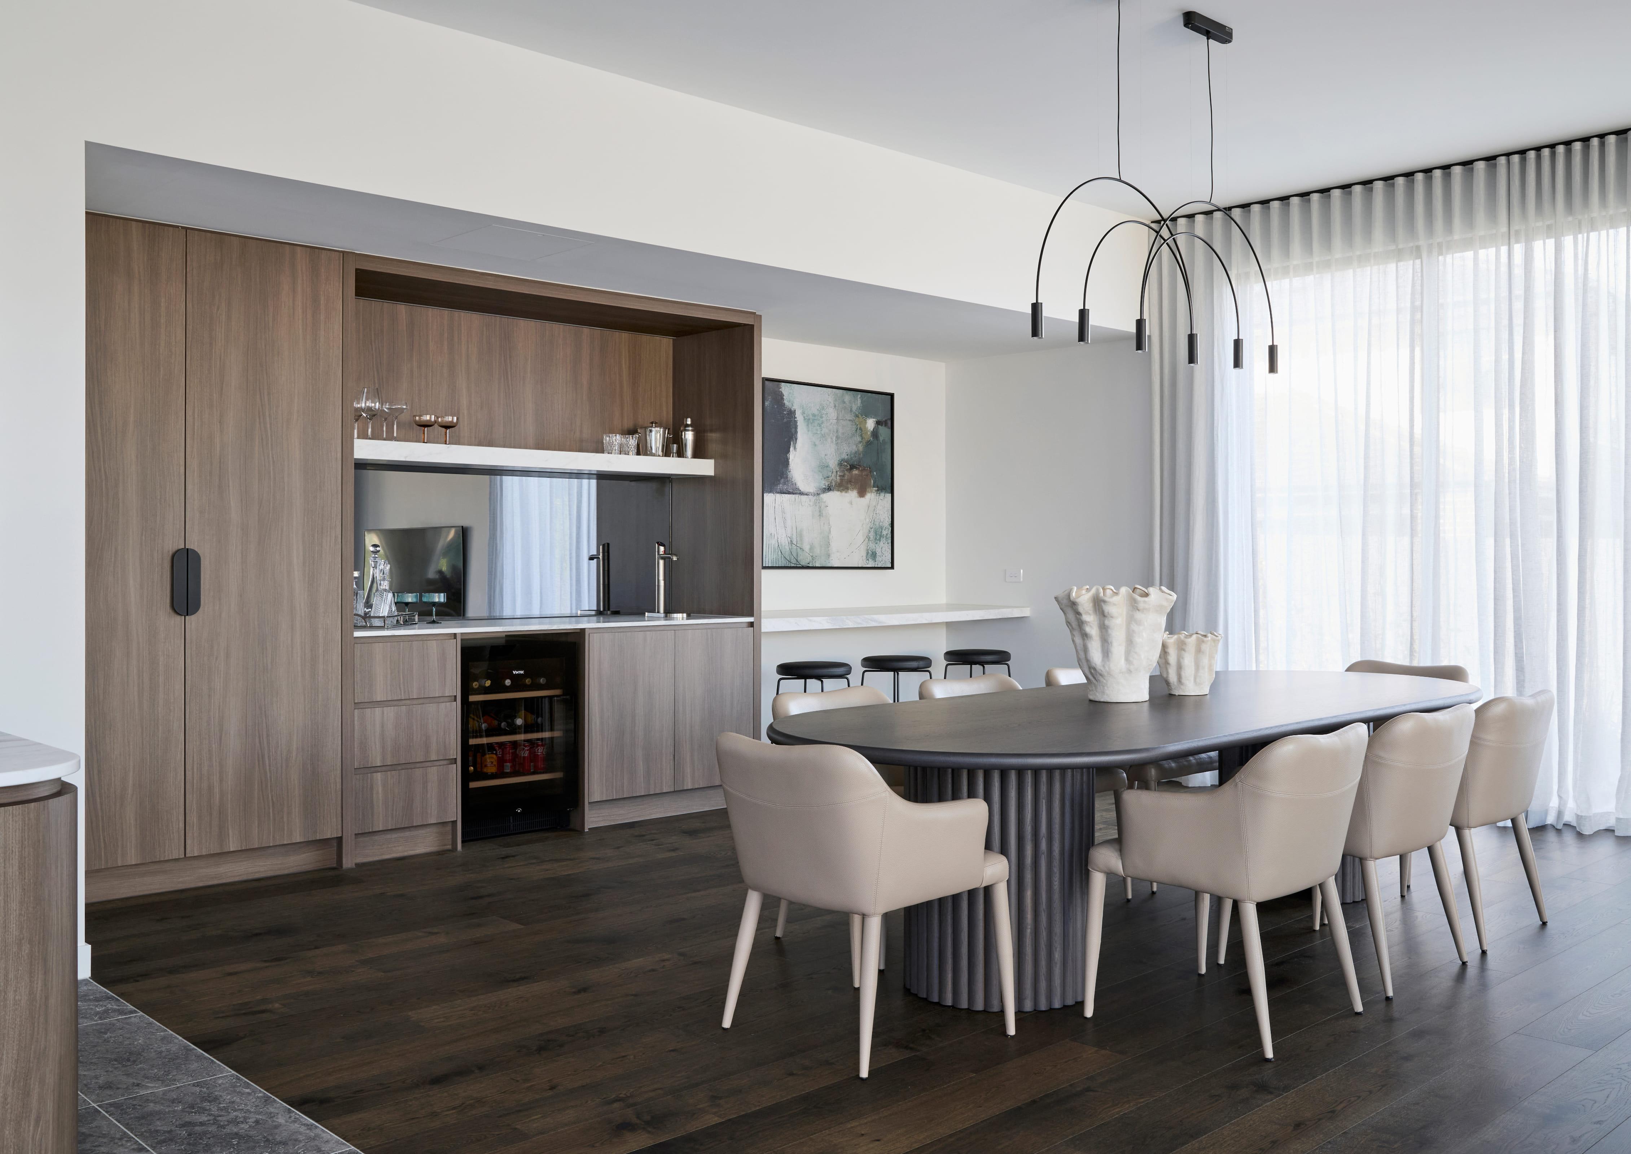

A restrained material palette of natural stone, warm timber and soft tonal finishes reinforces the home's sense of warmth and longevity. Design and interiors work together to create spaces that feel sophisticated yet welcoming, beautifully supporting the evolving needs of family life for generations to come.


